
When a Perth home starts to feel too small, there are two common renovation options: change the existing layout by removing a wall or increase the footprint of the property with an extension. Both approaches can create more usable space, improve the way rooms connect and make an older home feel considerably more modern.
The question is: which option is more cost-effective?
For many homeowners, removing an internal wall will be the less expensive option because it works within the existing footprint of the home. However, that does not automatically mean wall removal is the better choice. If the real problem is a lack of bedrooms, storage, living space or functional floor area, an extension may provide considerably more value.
The right decision depends on the structure of the house, the type of space you need, your renovation budget and your long-term plans for the property.
Wall removal involves changing the internal layout of an existing home. A wall separating a kitchen and dining room, for example, may be removed to create an open-plan living area.
This type of renovation does not increase the property’s total floor area. Instead, it makes better use of the space that already exists.
An extension is different. It adds new floor area to the home. This might involve building a new living room, bedroom, kitchen, bathroom, alfresco area or second-storey addition.
House Renovation Perth offers both open-plan living renovations and home extensions, allowing homeowners to consider layout changes and additional space as part of a broader renovation strategy.
The difference can be summarised simply:
Wall removal can be particularly cost-effective when the existing home already has enough floor area but the layout is outdated.
Many older Perth homes were designed around smaller, separated rooms. A kitchen may be enclosed from the dining area, while the living room sits behind another wall.
Modern households often want larger shared spaces where cooking, dining and relaxing can happen together.
Removing one or more walls can completely change the feeling of a home.
One of the most common applications is opening the kitchen into a dining or living space.
Instead of adding square metres, the renovation makes existing square metres work harder.
This can create:
For homeowners already considering a kitchen renovation, wall removal can sometimes be incorporated into the project rather than treated as a completely separate renovation.
Another option is removing a dividing wall between two small rooms.
For example, two undersized living areas might become one larger family room.
This can be particularly effective when the original rooms have awkward proportions that make furniture placement difficult.
An extension becomes more attractive when removing walls cannot provide the space the household actually needs.
Imagine a family that needs:
Removing internal walls cannot create additional floor area from nowhere.
You can combine rooms, but you cannot create another bedroom without taking space from somewhere else.
An extension allows the home to grow around the household.
House Renovation Perth’s extension service includes ground-floor additions, second-storey additions and alfresco areas designed to blend with the existing home.
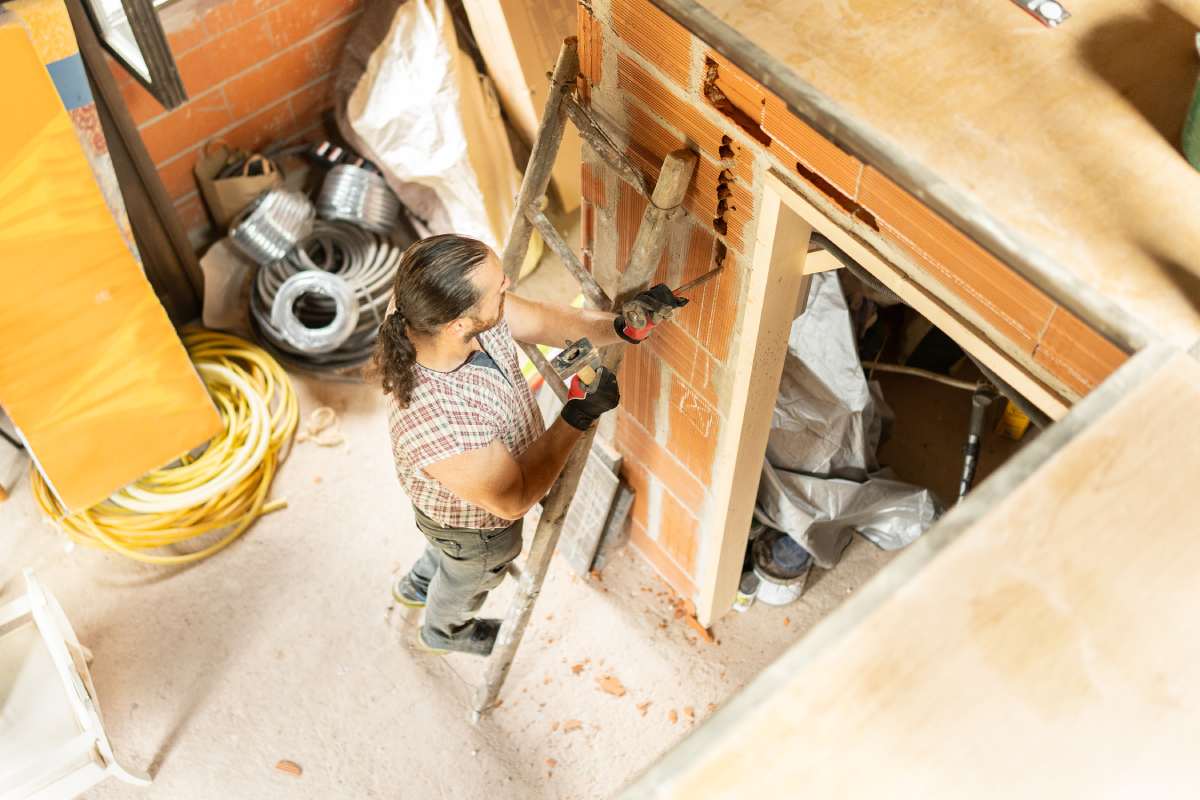
Wall removal is often described as the cheaper option, but homeowners should not assume every wall can simply be knocked down.
The first question is whether the wall is structural.
A load-bearing wall may be supporting roof, ceiling or upper-floor loads. Removing it can require engineered structural support, such as a beam or other structural solution.
There may also be services hidden inside the wall.
These can include:
Once the wall is removed, the surrounding areas may also need repair.
For example, the floor underneath a wall may have a different finish. The ceiling may have an old beam line or patch. Adjacent walls may require plaster repairs and repainting.
This means the cost of wall removal is not simply the cost of demolition.
Extensions also involve costs that may not be obvious when homeowners first imagine the finished room.
The project may require:
The more complex the extension, the more important detailed planning becomes.
The City of Perth notes that building permits are generally required for many forms of construction, renovation, alteration and improvement, particularly where structural soundness, occupant safety or building standards may be affected.
Residential additions and alterations are also among the types of work for which building approval may be required.
Requirements can vary depending on the property and local authority, so homeowners should confirm the approval pathway before work begins.
The condition and age of your home can have a major influence on the most cost-effective renovation strategy.
An older character home in Fremantle may have very different construction characteristics from a newer home in Joondalup or Wanneroo.
House Renovation Perth specifically recognises that Perth’s housing stock varies significantly between established character homes, newer properties and homes across different parts of the metropolitan area.
Older homes may contain unexpected construction details that only become apparent once walls, ceilings or floors are opened.
A newer home may have a more predictable structure but still contain services that need to be relocated.
This is why a proper assessment is more useful than making a decision based purely on average renovation prices.
Cost-effectiveness is not always about spending the least amount of money.
It is about getting the most useful improvement from the money you spend.
It can be tempting to think that wall removal is always the obvious financial winner because there is no new construction area.
But consider the value of the finished result.
Suppose a family spends money opening up the kitchen and dining area, only to discover six months later that they still do not have enough living space.
They may eventually build an extension anyway.
In that situation, the cheaper renovation was not necessarily the most cost-effective long-term decision.
On the other hand, building an expensive extension when the real problem is simply a poor internal layout can also be wasteful.
The best renovation solves the underlying problem rather than simply adding construction.
Absolutely.
In some cases, the best solution is a combination of both.
For example, an extension might add a new family room to the rear of the property while an internal wall is removed to connect the existing kitchen and dining areas to the new space.
This can create a much more cohesive floor plan than simply adding a room onto the back of the house.
The renovation becomes less about “adding a room” and more about redesigning how the entire home functions.
This approach can be particularly useful for homeowners undertaking a complete home renovation, where multiple spaces can be considered together rather than renovated independently.
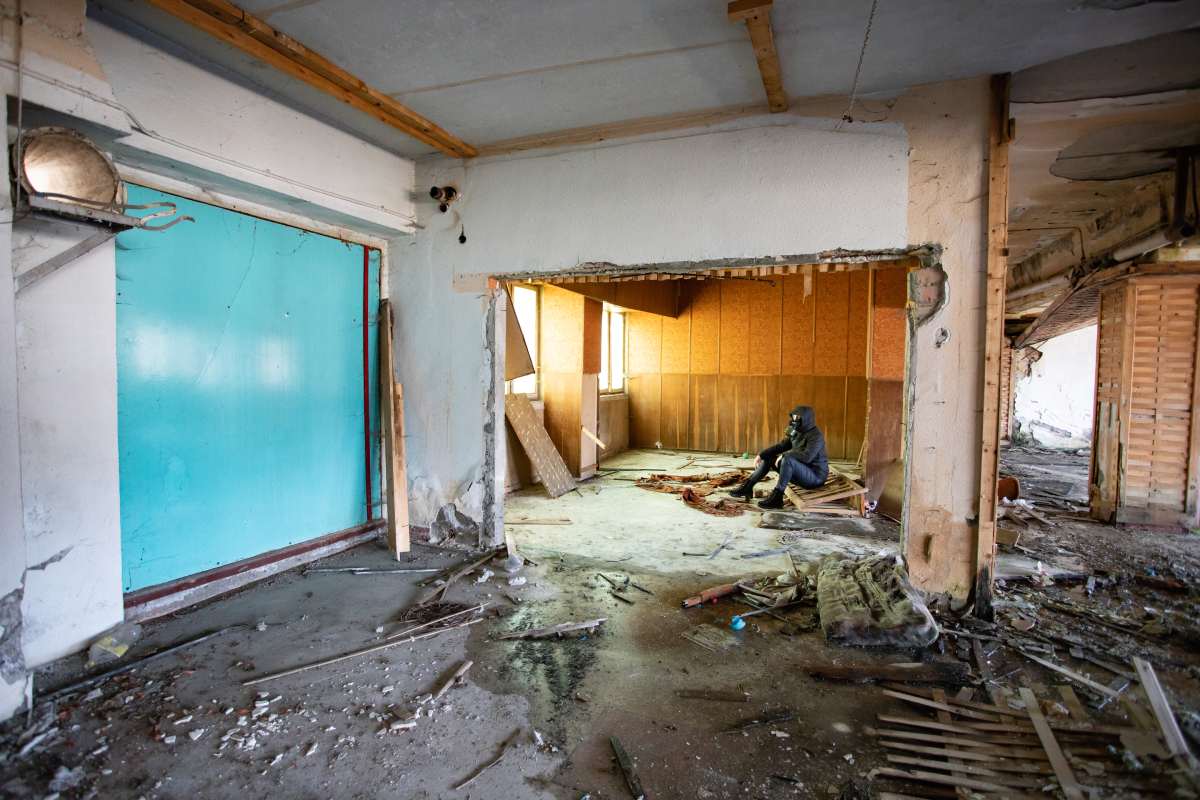
Before choosing between wall removal and an extension, consider how long you intend to live in the property.
If you plan to sell within a few years, a sensible layout improvement may provide more practical value than an expensive extension that dramatically increases the renovation budget.
If you plan to stay for 10, 15 or 20 years, however, an extension may make sense if it allows the property to accommodate future changes in your household.
Think about children growing older, working from home, elderly family members, entertaining requirements and changing storage needs.
A renovation should work not only for today’s lifestyle but ideally for the foreseeable future.
One advantage of changing an internal layout is that it can make existing windows and natural light more effective.
Opening a kitchen or dining area into an adjoining room can allow light to travel further through the house.
An extension can also improve natural light if it is carefully designed with suitable windows, doors or skylights.
However, simply adding floor area does not automatically make a home feel better.
A poorly designed extension can create dark internal spaces or awkward transitions between old and new areas.
Good renovation planning considers light, airflow, circulation and furniture placement from the beginning.
One of the biggest mistakes homeowners can make is deciding that a wall should be removed before checking what the wall actually does.
A professional assessment can determine whether the wall is structural, whether services are present and what modifications may be required.
This is especially important because WA’s building regulations distinguish between renovation work that does not affect structural soundness and work involving structural elements. Certain renovation work can fall outside building-permit requirements only when specific conditions are met, including not adversely affecting structural soundness and not removing or altering elements supporting another part of the building.
For anything that changes the structure, homeowners should confirm the relevant requirements with the appropriate professionals and local authority.
There is no universal answer.
Wall removal is generally the more affordable option when your existing home has enough space but the layout is holding it back.
An extension is usually the better investment when your household genuinely needs additional floor area.
The important thing is to start with the problem rather than the construction method.
Ask:
A professional renovation consultation can help answer these questions before money is committed to construction.
For Perth homeowners considering a layout change, extension or broader transformation, House Renovation Perth can help explore the options and develop a renovation approach around how the household actually uses the property.
The most cost-effective renovation is not necessarily the one with the lowest starting price. It is the one that solves the problem properly, fits the budget and continues to work for the people living in the home.
Category :
Share :

Perth home renovations built around how you live. House Renovation Perth delivers kitchen renovations, bathroom renovations, home extensions and full house transformations across Perth metro.