
Removing an interior wall can completely transform a Perth home.
A closed-off kitchen can become part of a bright open-plan living area. Two small rooms can become one practical family space. An awkward hallway can be redesigned to improve how people move through the property.
It can look deceptively simple, especially when the finished result makes the wall seem as though it was never there.
But removing an interior wall is not always a straightforward demolition job.
Behind the plasterboard may be structural support, electrical wiring, plumbing, insulation, air-conditioning components and other services. The wall may also connect to the ceiling, floor and surrounding structure in ways that are not obvious from the room.
That is why careful planning is essential.
Here are some of the most common mistakes homeowners make when removing interior walls — and how to avoid them.
This is probably the biggest mistake.
A wall may look like an ordinary partition but still contribute to the structural system of the home.
Load-bearing walls can support roof structures, ceilings, upper floors or other parts of the building.
Removing one without proper assessment can create serious structural problems.
Potential consequences can include:
The solution is simple:
Have the wall assessed before demolition begins.
Do not rely on knocking on the wall, looking at its thickness or assuming that because it is inside the house it cannot be structural.
Structural assessment should be part of the planning process.
Walls are often used to conceal building services.
Electrical cables may run through wall cavities. Plumbing pipes can pass through walls, particularly around kitchens, bathrooms and laundries. Other services may also be present.
If demolition begins without knowing what is behind the wall, those services can be damaged.
This can turn a relatively straightforward renovation into an unexpected repair project.
Before removing a wall, determine whether it contains:
Electrical and plumbing changes should be handled by appropriately licensed trades.
House Renovation Perth’s approach to renovation planning includes coordination of licensed trades for electrical, plumbing and structural work.
Homeowners sometimes focus almost entirely on the demolition itself.
But knocking down the wall is often only one part of the project.
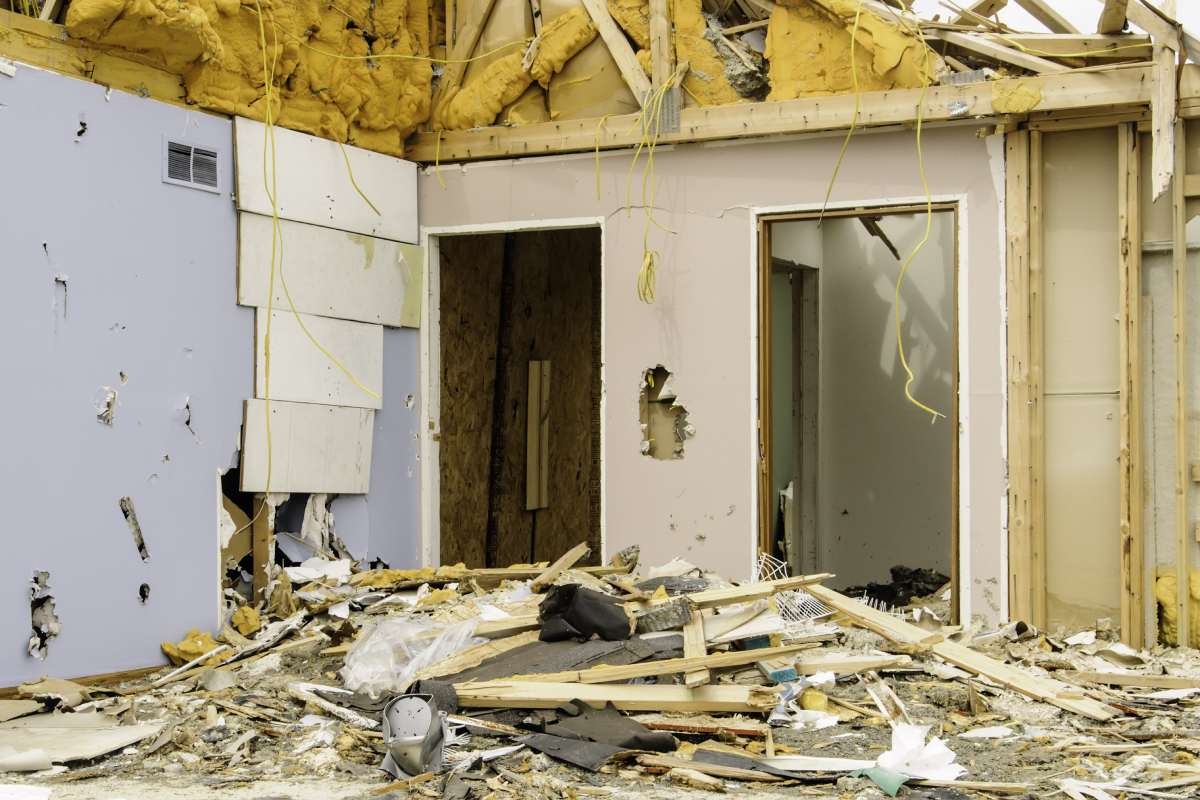
Once the wall is gone, you may be left with:
The finished room needs to look intentional.
This means the renovation should be planned as a complete project rather than simply a demolition task.
A wall usually sits on top of the existing floor.
When it is removed, the flooring beneath it may be different from the surrounding material.
For example, a tiled floor may have been installed around the wall rather than underneath it.
A timber floor may have different boards or an unfinished strip where the wall previously stood.
Carpet may have been cut around the original layout.
This can leave a visible line after demolition.
Before removing the wall, determine how the floor will be repaired.
Possible solutions include:
If the renovation involves opening a kitchen into a living or dining area, flooring should be considered early rather than treated as a final detail.
The ceiling can present a similar problem.
A wall may have been attached to ceiling framing, leaving a visible line after removal.
There may also be:
A poorly repaired ceiling can make an otherwise excellent open-plan renovation look unfinished.
Planning the ceiling repair at the same time as the wall removal helps ensure a consistent result.
Another common mistake is deciding where to remove a wall without considering what happens afterwards.
Removing a wall creates space, but space needs to function.
Before demolition, think about:
An open-plan space should not simply be “open.”
It should be usable.
House Renovation Perth places an emphasis on functionality and designing renovations around how households actually use their homes rather than focusing solely on appearance.
Wall removal is particularly common during kitchen renovations.
A homeowner may want to open the kitchen into the dining or living area, only to discover that the wall contains plumbing or that the existing kitchen layout depends on services positioned around it.
Moving plumbing can significantly change the scope of the renovation.
This is particularly relevant if the renovation also involves moving:
A layout change should therefore be planned alongside the plumbing requirements.
Removing a wall can mean removing power points, switches or light switches.
But an open-plan renovation may also create a need for additional electrical infrastructure.
For example, the new layout may require:
Electrical work should be planned before the walls and ceilings are closed again.
It is much easier to make changes while the structure is open than after plasterboard has been installed and painted.
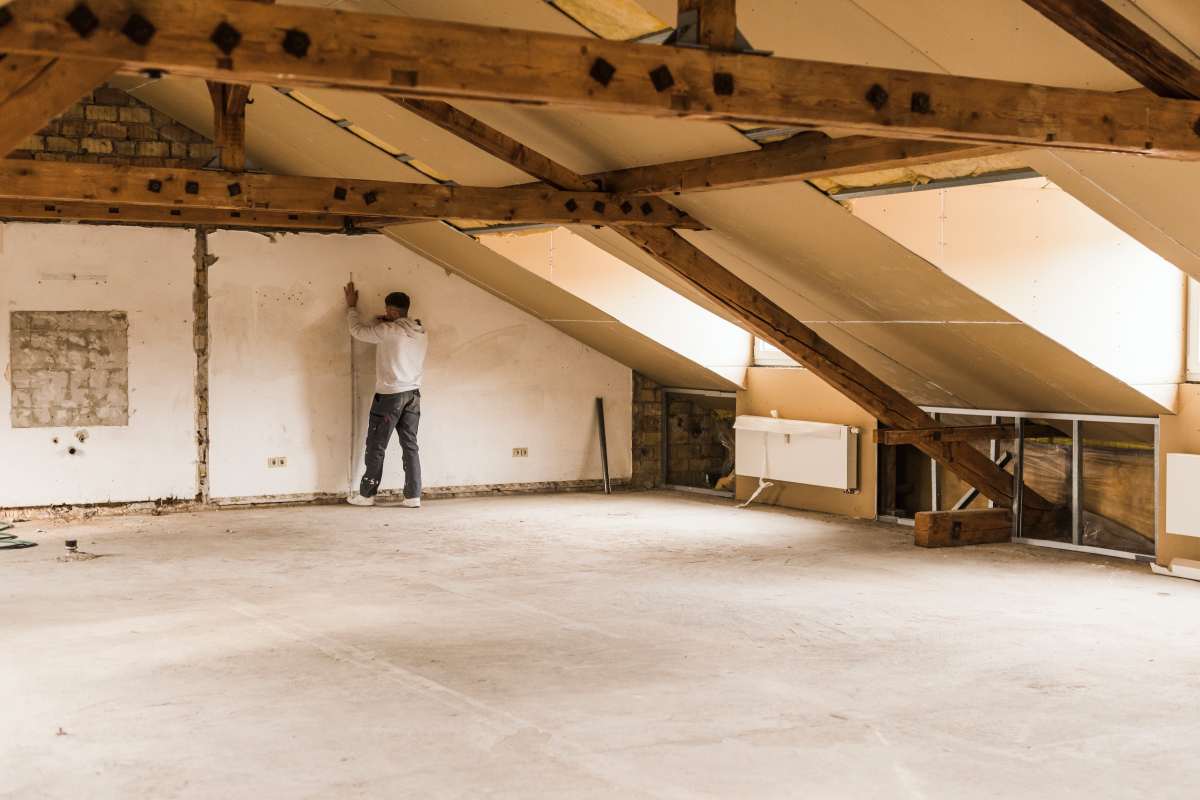
An existing wall can influence how heating and cooling move through the home.
Removing it may change the size and shape of the space that needs to be heated or cooled.
Air-conditioning vents may also be positioned in the wall or ceiling area affected by the renovation.
If the wall is being removed as part of an open-plan renovation, consider whether the existing heating and cooling system is appropriate for the new room configuration.
A larger open space may have different airflow requirements from two separate rooms.
Another important mistake is assuming internal work never requires approval.
That is not necessarily the case.
WA regulations provide exemptions for certain renovation, alteration, repair and maintenance work, but these exemptions depend on specific conditions. Work that affects structural soundness or involves removing or altering an element that supports another part of the building may fall outside those exemptions.
The City of Perth also advises that building permits are generally required for many types of renovation and alteration work, particularly where structural soundness, safety or building standards may be affected.
Homeowners should therefore confirm the applicable requirements before work starts.
This is especially important for structural wall removal.
A cheap demolition quote can look attractive.
But homeowners should compare what is actually included.
One contractor may quote only for demolition.
Another may include:
The second quote may initially appear more expensive while actually representing a much more complete service.
Always compare scopes rather than comparing headline prices alone.
If a load-bearing wall needs to be removed, the loads it previously supported must be transferred through an appropriate structural solution.
This could involve a beam, posts or another engineered arrangement depending on the building.
The correct solution depends on the individual property.
Structural work should therefore be assessed and designed appropriately rather than improvised on site.
This is one area where saving money by guessing can create much larger costs later.
Perth has a wide range of housing styles and construction eras.
An established character home in Fremantle can have very different construction details from a newer home in Joondalup, Wanneroo or Baldivis.
Older homes can contain unexpected materials, previous renovations and alterations that are not immediately visible.
House Renovation Perth notes that renovation requirements can vary significantly across Perth’s older character homes and newer properties.
The older the property, the more important it can be to investigate existing construction before committing to a major layout change.
Open-plan living can be appealing, but bigger is not automatically better.
Removing multiple walls may eliminate useful separation between different parts of the home.
A completely open space can sometimes create:
Instead of removing every possible wall, consider whether a partial opening or wider doorway would achieve the desired effect.
Sometimes the best renovation preserves some separation while improving visual connection.
When homeowners think about creating an open-plan home, storage is often overlooked.
A wall may contain built-in cupboards, shelving or other storage.
Removing it can make the room feel larger but simultaneously reduce the home’s practical storage capacity.
Before demolition, ask:
Where will everything that currently lives against this wall go?
Storage could be replaced with:
The goal should be a home that feels more spacious without becoming less functional.
Renovation sequencing matters.
For example, there is little point in painting walls before structural modifications, electrical work and plaster repairs are complete.
A sensible project sequence may involve:
The exact sequence depends on the project, but planning the order prevents trades from working against each other.
Wall removal is messy.
Even a relatively small demolition project can create dust and noise throughout the home.
If the property is occupied during the renovation, consider how the work will affect:
Good preparation can reduce disruption.
Temporary dust barriers, careful waste management and clear communication about work schedules can make the renovation much easier to live through.
The safest approach is to treat wall removal as part of a renovation project rather than a standalone demolition job.
Start with the desired result.
Do you want an open-plan kitchen? A larger family room? Better natural light? Improved circulation?
Once the goal is clear, assess the existing structure and services.
Then determine what approvals, engineering and trades are required.
Finally, plan the finishing work so that the space looks complete once the wall has disappeared.
This is where professional project management can make a major difference. House Renovation Perth coordinates renovation projects from consultation and design through to construction and final handover, with licensed trades involved where required.
In many Perth homes, yes.
A carefully planned wall removal can make a dramatic difference without requiring the expense and complexity of a full extension.
But the value comes from good planning.
The cheapest approach is not necessarily the safest, and the fastest demolition is not necessarily the best renovation.
A successful wall removal should consider structure, services, flooring, ceilings, lighting, storage, heating and cooling, approvals and the way the finished room will actually be used.
Most importantly, homeowners should avoid treating the wall as an isolated object.
It is part of a larger building system.
When the structural and practical considerations are handled properly, removing the right wall can create a home that feels larger, brighter and much more connected.
If you’re considering opening up your kitchen, living or dining areas, or you’re planning a broader renovation, House Renovation Perth can help you explore the options based on your existing home, lifestyle and renovation goals.
A well-planned renovation does more than remove a wall. It creates a space that works better for the people who live there.
Category :
Share :

Perth home renovations built around how you live. House Renovation Perth delivers kitchen renovations, bathroom renovations, home extensions and full house transformations across Perth metro.